
A commercial kitchen lives or dies by its speed. Whether you run a hotel restaurant in Nairobi, a busy fast-food outlet in Mombasa, a catering business in Kiambu or a small cafe in Kisumu, the difference between a profitable service and a chaotic one often comes down to how your team moves between stations. Walk across the kitchen too many times, hunt for a knife or wait for a free surface, and every minute turns into lost revenue.
The good news is that a fast kitchen is designed, not accidental. At the heart of that design sits one humble piece of equipment: the stainless steel prep station.
Why Workflow Design Matters More Than Kitchen Size
Many owners assume a bigger kitchen is a faster kitchen. In reality, a compact, well-organized kitchen regularly outperforms a large, badly planned one. Workflow design is about reducing three types of waste:
- Wasted movement: unnecessary steps between fridge, prep area, stove and pass.
- Wasted time: waiting for space, tools or ingredients.
- Wasted food: cross-contamination, poor storage and rushed mistakes.
A good layout cuts all three. Cooks stay in their zones, ingredients flow in one direction, and every tool has a home within arm’s reach. Stainless steel prep stations are the backbone of that system because they provide dedicated, durable, hygienic surfaces exactly where work happens.
Why Stainless Steel Is the Industry Standard
Before planning your layout, it helps to understand why professional kitchens across Kenya and the world rely on stainless steel for prep work.
Hygiene. Stainless steel is non-porous, so it doesn’t absorb liquids, odours or bacteria the way wood or laminate can. Wiping it down with a sanitizer takes seconds, which matters when health inspectors visit and when you’re turning over a station between tasks.
Durability. A quality stainless steel table resists heat, impact, scratches and corrosion. In a humid coastal kitchen or one that sees daily heavy chopping, cheap materials warp or rot. Stainless steel keeps going for years.
Easy cleaning. Smooth, seamless surfaces and rounded edges mean no hidden crumbs and no sticky corners.
Professional compliance. Food safety standards favour materials that can be cleaned and sanitized thoroughly. Stainless steel meets that expectation without fuss.
Long-term value. The upfront cost is higher than some alternatives, but the lifespan means a lower cost per year of use.
Step 1: Map Your Menu Before You Map Your Kitchen
The first rule of workflow design is simple: let your menu dictate your layout. A pizzeria needs wide dough-handling surfaces and a cold topping station. A nyama choma restaurant needs heavy-duty butchery and marinating space. A bakery needs smooth, spacious tables for dough and decorating.
Ask yourself:
- What are my five or ten best-selling dishes?
- What steps does each dish require, from raw ingredient to plated meal?
- Which steps happen at the same time during peak service?
- How many cooks work simultaneously in the busiest hour?
Write the journey of each dish on paper. You’ll quickly see where tasks overlap and where bottlenecks form. Those overlaps tell you how many prep stations you need and what they should include.
Step 2: Understand the Five Core Kitchen Zones
Almost every efficient commercial kitchen divides into five zones. Stainless steel prep stations play a role in nearly all of them.
1. Receiving and Storage
Deliveries arrive here and are sorted into dry storage, cold storage and freezers. A stainless steel table near the receiving door gives staff a clean surface to unpack, inspect and label goods before storing them.
2. Preparation
This is where washing, peeling, chopping, marinating and portioning happen. It’s the zone where prep tables do their heaviest work, and the zone where most kitchens either gain or lose speed.
3. Cooking
Ranges, grills, fryers and ovens live here. Stainless steel tables placed beside cooking equipment serve as staging areas for ingredients and as landing spots for finished pans.
4. Plating and Service
The pass, where dishes are finished and handed to servers. A heated or standard stainless steel pass table keeps plating tidy and quick.
5. Dishwashing and Cleaning
Soiled dishes return here. Stainless steel sink units and draining tables keep this zone organized so dirty items never cross paths with clean food.
The goal is a smooth, ideally one-directional flow: receive, store, prep, cook, plate, serve, wash. If your cooks constantly walk backwards through the kitchen, the layout needs rethinking.
Step 3: Choose the Right Type of Stainless Steel Prep Station
Not all prep stations are equal. Matching the right type to the right task is what separates a fast kitchen from a frustrating one.
Standard Stainless Steel Working Table
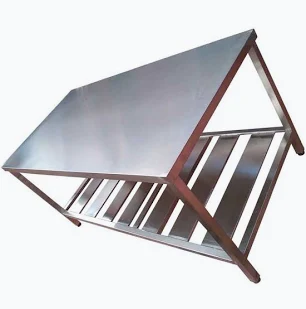
The classic flat-top table with a flat or undershelf design. It’s versatile and ideal for general chopping, assembling and staging. Most kitchens need several of these.
Table with Undershelf
An undershelf gives you extra storage for pots, containers and bulk ingredients, keeping the floor clear and everything within reach. For small Kenyan kitchens where space is tight, this single feature can save a great deal of room.
Table with Backsplash
A raised back edge stops spills and ingredients from sliding against the wall, protecting your walls and keeping the station tidy. This is especially useful for wet prep such as vegetables, fish or meat.
Table with Drawers or Cabinets
Drawers store knives, utensils and small tools right at the station, so cooks never leave their post to find a peeler or a whisk.
Prep Table with Sink
Combining a work surface with an integrated sink allows washing and cutting at one location. It’s excellent for vegetable preparation and reduces trips to the main dishwashing area.
Refrigerated Prep Table
Popular for sandwich, salad and pizza stations, refrigerated prep tables keep ingredients cold and within reach. They carry a higher price but can transform assembly speed.
Mobile Prep Tables
Tables on locking wheels let you reconfigure the kitchen for events, deep cleaning or busy periods. For caterers who set up in different venues, mobility is a major advantage.
Step 4: Get the Dimensions and Ergonomics Right
Even the best table will slow your team down if it doesn’t suit them physically.
Height. Standard table height is around 85 to 90 cm. A surface that’s too low causes back strain, and one that’s too high tires the shoulders. If your staff are notably taller or shorter than average, consider custom heights.
Depth. A depth of 60 to 75 cm works for most tasks. Deeper tables suit baking and bulk prep, while narrower ones fit tight corridors.
Length. Plan about 1.2 to 1.8 metres of working width per cook. Anything less leads to elbowing; anything more means reaching.
Aisle space. Leave at least 90 cm to 1.2 metres between stations so two people can pass safely, even carrying hot pans.
Gauge (thickness). Thicker stainless steel, often 1.2 mm or more for the top, resists dents and flexing under heavy chopping. Thinner sheets may be cheaper but can wobble and dent quickly.
Grade. Grade 304 stainless steel offers excellent corrosion resistance and is preferred for food contact surfaces. Grade 201 is a more budget-friendly option with lower corrosion resistance. Knowing the difference helps you judge price quotes properly.
Step 5: Position Prep Stations for Speed
Where you place your tables matters as much as which ones you buy.
Follow the “work triangle” idea. In a traditional kitchen, the triangle links the fridge, prep area and cooking station. In a commercial kitchen, think of it as a working loop: cold storage, prep, cook, pass. Keep these points close and the paths short.
Place prep near cold storage. Ingredients should travel the shortest distance from the fridge to the chopping board. Putting a prep station beside your walk-in or reach-in cooler cuts hundreds of steps per shift.
Place a prep table between prep and cooking. A staging table, or “landing zone,” next to the range lets cooks set down ingredients and finished items without crowding their cooking surface.
Separate raw and ready-to-eat. Dedicate specific tables to raw meat, fish and unwashed vegetables, and others to cooked or ready-to-eat items. Colour-coded chopping boards make this system easy to follow. This isn’t just a speed tool; it’s essential food safety.
Keep tools where they’re used. Hang knives, ladles and tongs on rails above stations, and store frequently used containers on the undershelf. The best workflow means a cook never has to take a step for a common tool.
Avoid dead ends. Design loops rather than cul-de-sacs so traffic never bottlenecks, particularly near the pass during peak hours.
Step 6: Organize Each Station Like a Mini Kitchen
A fast station is a self-sufficient station. Use the principle of mise en place, “everything in its place.”
For every prep station, define:
- What it’s for (for example, vegetable prep, meat portioning or cold assembly).
- What tools live there (knives, boards, scales, containers).
- What ingredients are staged there during service.
- Who owns it during each shift.
Use labelled, stackable containers on shelves and gastronorm pans for portioned ingredients. When a cook begins a shift, the station should already be stocked for the busiest hour. Restocking during rush time is the single biggest cause of slowdowns.
Step 7: Plan for Cleaning as Part of the Workflow
Speed isn’t only about cooking; it’s about how quickly you can reset. Cleaning built into your workflow keeps the kitchen moving and inspections stress-free.
- Choose tables with rounded corners and welded seams that clean in one wipe.
- Raise tables on adjustable legs so you can clean beneath them easily.
- Schedule mini-cleans between tasks rather than one big clean at close.
- Use food-safe sanitizer on all surfaces, then dry to prevent water spotting.
A hygienic kitchen is also a faster kitchen, because staff don’t waste time battling grime or rework caused by contamination.
Stainless Steel Working Table Price in Kenya: What to Expect
Budgeting is one of the first questions every kitchen owner asks, and the stainless steel working table price in Kenya varies considerably depending on several factors. While exact figures change with market conditions, supplier and specification, understanding what drives the cost will help you compare quotes sensibly.
Factors That Affect Price
1. Size. A compact 1.2 m table costs noticeably less than a 2 m or 2.4 m heavy-duty unit. Larger tables use more steel and more supporting structure.
2. Material grade. Grade 304 generally costs more than grade 201, but it resists corrosion better, which matters in humid, salty or acidic environments.
3. Gauge and construction. A thicker top and reinforced framing push the price up, but they deliver a table that won’t buckle under daily use.
4. Design features. Undershelves, backsplashes, drawers, cabinets, integrated sinks and wheels each add cost. A plain table is the most affordable; a prep table with sink and storage sits at the higher end.
5. Local fabrication versus imports. Locally fabricated tables can be customized to your exact dimensions, often with faster turnaround. Imported units may offer standardized quality at different price points, plus import costs and delivery time.
6. Custom orders. Tables built to unusual sizes, heights or layouts cost more than standard stock items, but they can fit awkward spaces perfectly.
7. Quantity. Buying several tables, or fitting out an entire kitchen at once, often unlocks better pricing than buying one at a time.
How to Budget Smartly
- Prioritize by function. Spend more on the stations that see the heaviest use, such as the main prep and butchery tables, and economize on lighter-duty staging tables.
- Think lifetime cost. A slightly more expensive, well-built table that lasts a decade is cheaper than replacing a flimsy one every two years.
- Request itemized quotes. Ask suppliers to specify grade, gauge, dimensions and features so you compare like with like.
- Factor in delivery and installation. Especially for upcountry locations, transport can influence your total.
- Ask about warranties and after-sales support. Reliable service is part of the price you pay.
Because market prices shift, the most accurate approach is to request a current quotation directly from a trusted supplier who can match the specification to your kitchen.
Common Workflow Mistakes to Avoid
Even well-intentioned layouts go wrong. Watch out for these frequent errors:
Buying tables before planning the layout. Measure first, sketch your flow, then purchase. Otherwise you’ll end up with furniture that fights your space.
Overcrowding. Cramming extra tables into a small kitchen creates traffic jams. It’s better to have fewer, well-placed stations.
Ignoring ergonomics. A table at the wrong height leads to fatigue, slower work and staff turnover.
Skipping undershelves. Wasted vertical and under-table space forces clutter onto work surfaces.
Mixing raw and cooked zones. This slows you down with constant washing and risks food safety incidents.
Choosing price over quality. The cheapest table is rarely the best value. Thin steel dents, poor welds rust and wobbly legs frustrate cooks every day.
Forgetting future growth. If you plan to expand your menu or seating, leave room for extra stations so you don’t have to redesign later.
A Sample Fast Workflow for a Mid-Sized Restaurant
To make this concrete, imagine a restaurant serving around 80 covers at lunch. A practical stainless steel setup might look like this:
- Receiving table near the back door for unpacking and labelling.
- Vegetable prep station with sink beside the cold room for washing and chopping.
- Meat and fish prep table with a backsplash, separated from the vegetable area.
- Cold assembly station (refrigerated prep table) for salads and starters.
- Cooking-line staging tables between the range and the prep areas.
- Pass table at the kitchen exit for final plating and handoff.
- Dish return and draining table with a sink, leading to the washing zone.
Ingredients move in a single direction through this chain. Cooks rarely cross paths, tools are within reach, and each station has a clear purpose. That’s the essence of a fast kitchen.
Quick Checklist Before You Buy
- Have I mapped my menu and workflow on paper?
- Do I know how many cooks work at once during peak time?
- Have I measured the space, including doors and aisles?
- Do I need undershelves, backsplashes, sinks or wheels?
- Have I chosen the right grade and gauge for my environment?
- Have I separated raw and ready-to-eat zones?
- Have I requested itemized quotes and checked after-sales support?
- Have I left room to grow?
Build a Kitchen That Moves as Fast as Your Team
A fast kitchen workflow isn’t about working harder; it’s about removing friction. When your prep stations are the right type, the right size and in the right place, cooks move less, think less about logistics and focus more on food. Add a clean, hygienic, long-lasting stainless steel surface, and you gain speed, safety and professionalism all at once. If you’re ready to equip or upgrade your kitchen, visit shinekitchenware.co.ke. Shine Kitchenware offers quality stainless steel working tables, prep stations and commercial kitchen equipment designed for Kenyan businesses, from restaurants and hotels to caterers and institutional kitchens. Browse the range, compare options and request a quote that fits your space and budget. Build your kitchen the smart way and let your workflow do the heavy lifting.
 No products in the cart.